Follow the guest journey
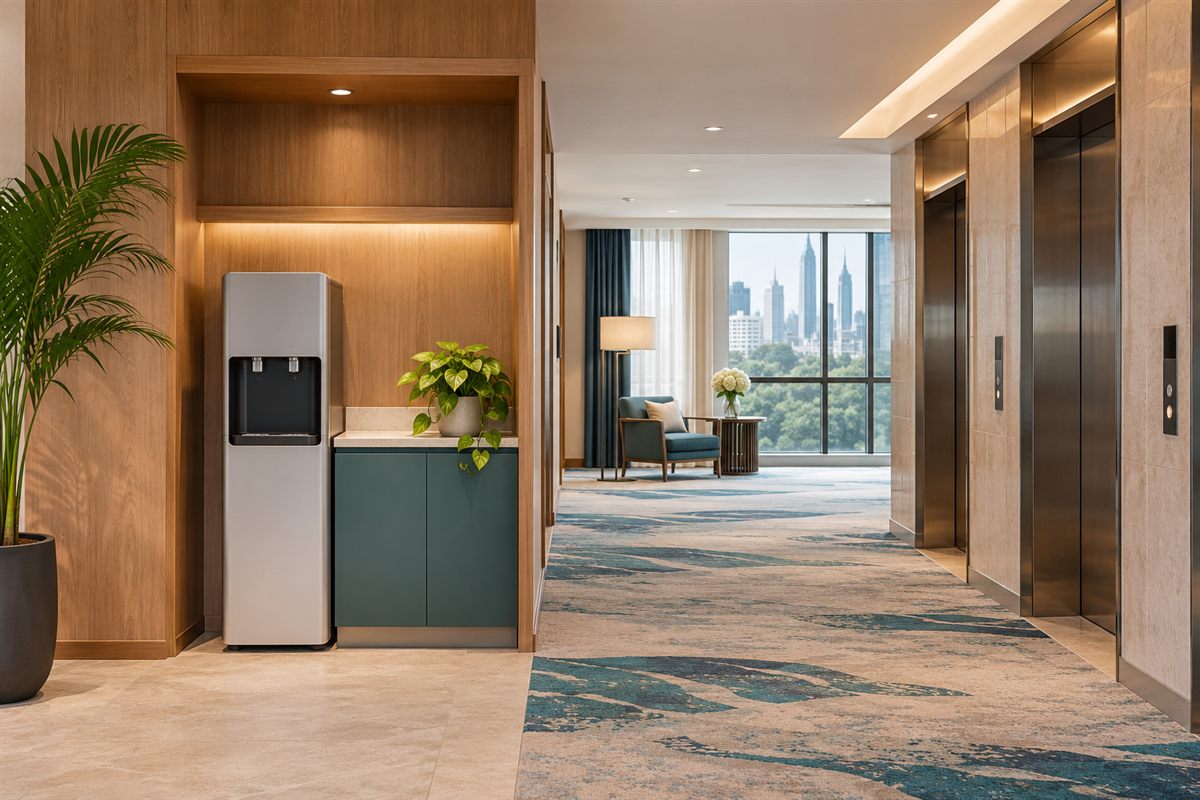
Walk from reception to the lifts and from rooms to shared facilities. Note luggage movements, late arrivals and housekeeping trolleys.
A station beside the lift may be visible but can compete with a busy lift queue. Inspect the route at check-in and breakfast times rather than choosing from an empty-floor plan.
Plan the cleaning route as well
Decide who checks drip trays, surrounding floor and outlet cleanliness, and where a spill is reported. Dispenser cleaning and filter maintenance are separate tasks.
Confirm the water supply, drainage if required, power and access for service staff at each shortlisted point. Keep an alternative drinking-water arrangement for a floor that is out of service.
Check capacity at each location
Count likely refills per peak interval and record bottle sizes. A single large lobby unit may still create long travel distances for guests.
Several smaller units increase the number of assets to maintain. Ask for usable output and recovery under the intended conditions, and compare the operating workload as well as the equipment count.
Put it into practice
Your planning worksheet
A comparison table for lobby, guest-floor and staff-area locations. On small screens, scroll the table horizontally.
| Location | Useful when | Operational drawback |
|---|---|---|
| Lobby | Guests pass reception and need a visible first refill | Luggage and reception queues may overlap |
| Guest floor | Rooms are far from the lobby | More inspection points and service visits |
| Staff area | Staff need dependable shift-break access | Does not replace convenient guest access |
Sources & context
- US CDC — About Choosing Home Water Filters
Supports matching treatment to the water supply and specific contaminants. Dispensing calculations and worksheets are GAGE planning examples, not CDC recommendations.
Sources checked 9 November 2026. Worksheets are editorial planning tools. Confirm site-specific requirements, current local guidance and the instructions for the equipment you use.