Observe the busy arrival period
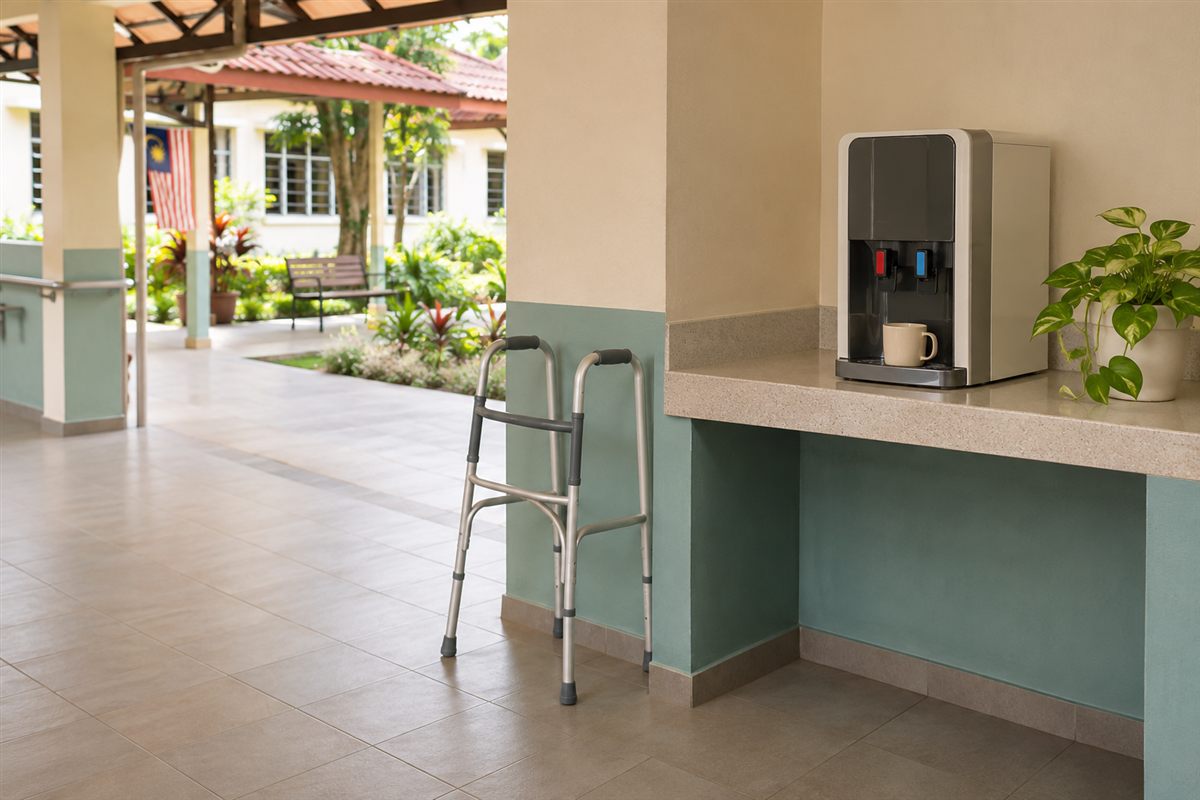
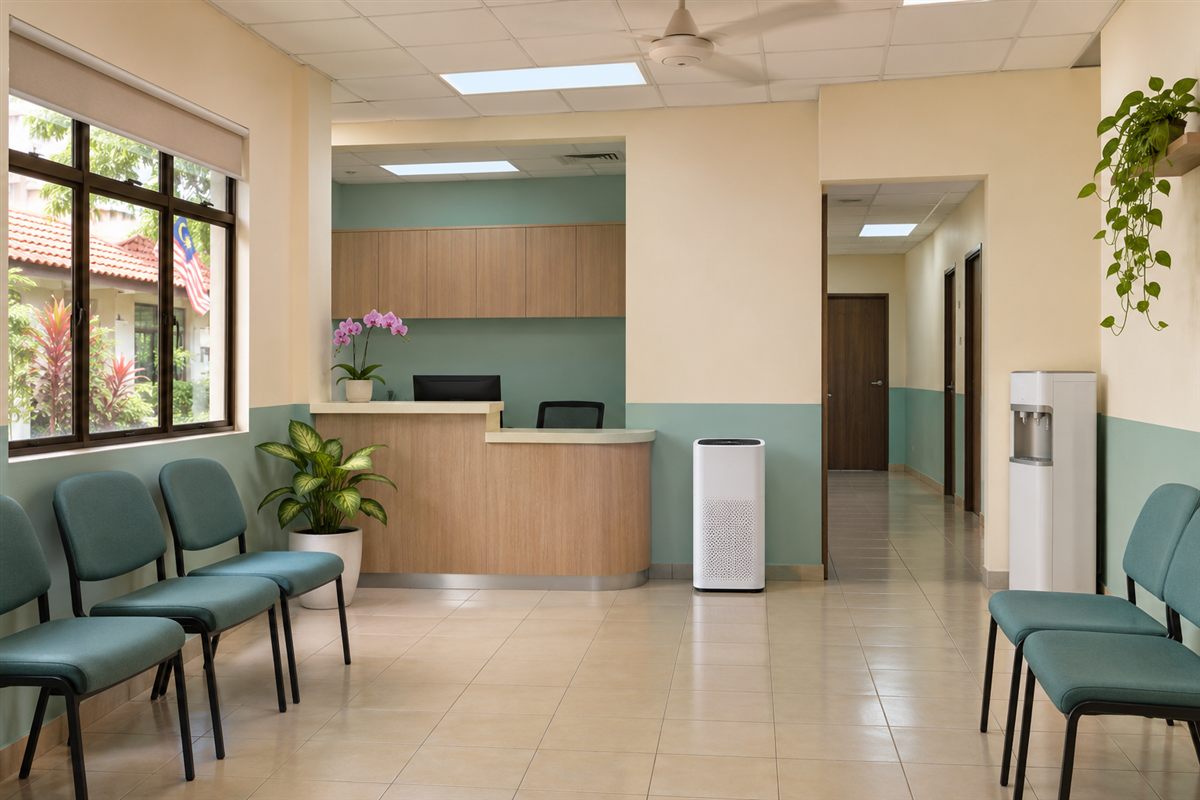
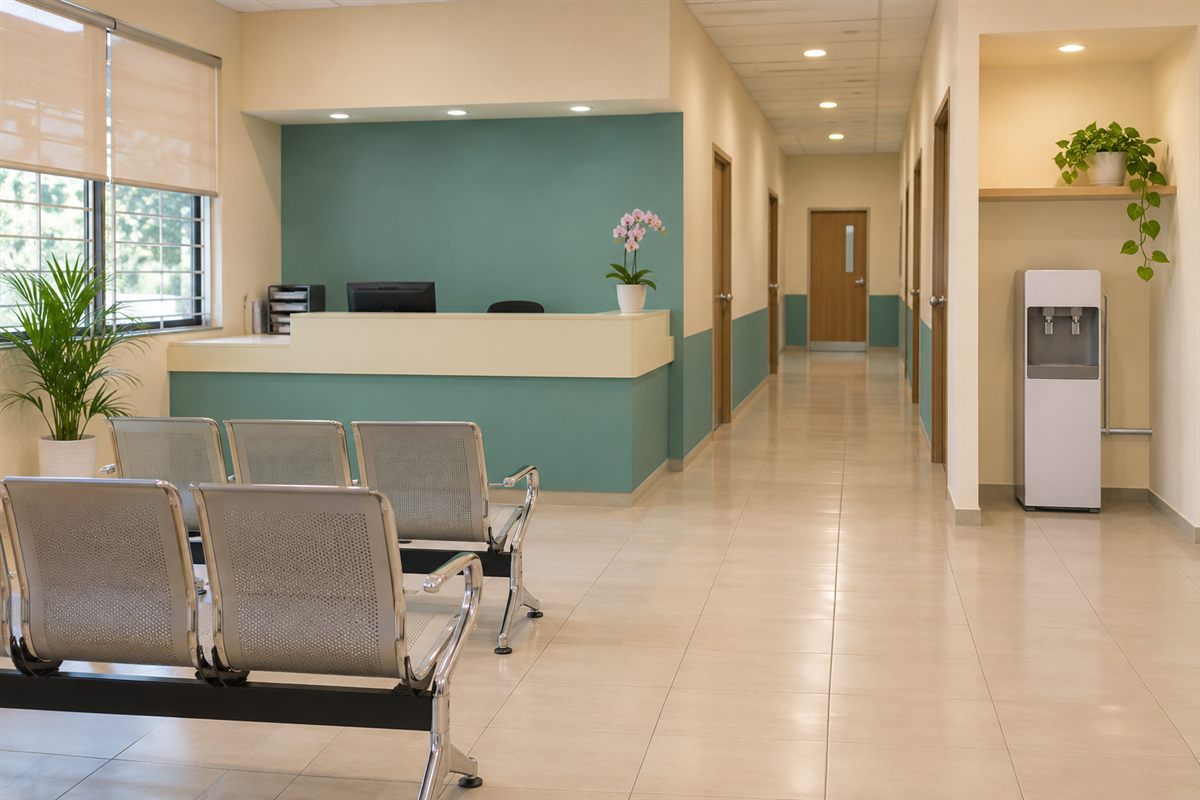
Map the check-in queue, seating, doorway movements and routes used by mobility aids. Include the space occupied by a bottle or cup user and by someone waiting behind them.
Do not use emergency or access routes as spare queue space. Ask the clinic’s facilities lead to confirm applicable access requirements.
Plan for spills and supervision
Choose a location where staff can identify a spill promptly and where cleaning can happen without obstructing reception. Keep electrical connections and leads appropriately arranged.
Review hot-water access with the clinic’s responsible team. The decision may differ for a staff pantry and a patient waiting area.
Check service access
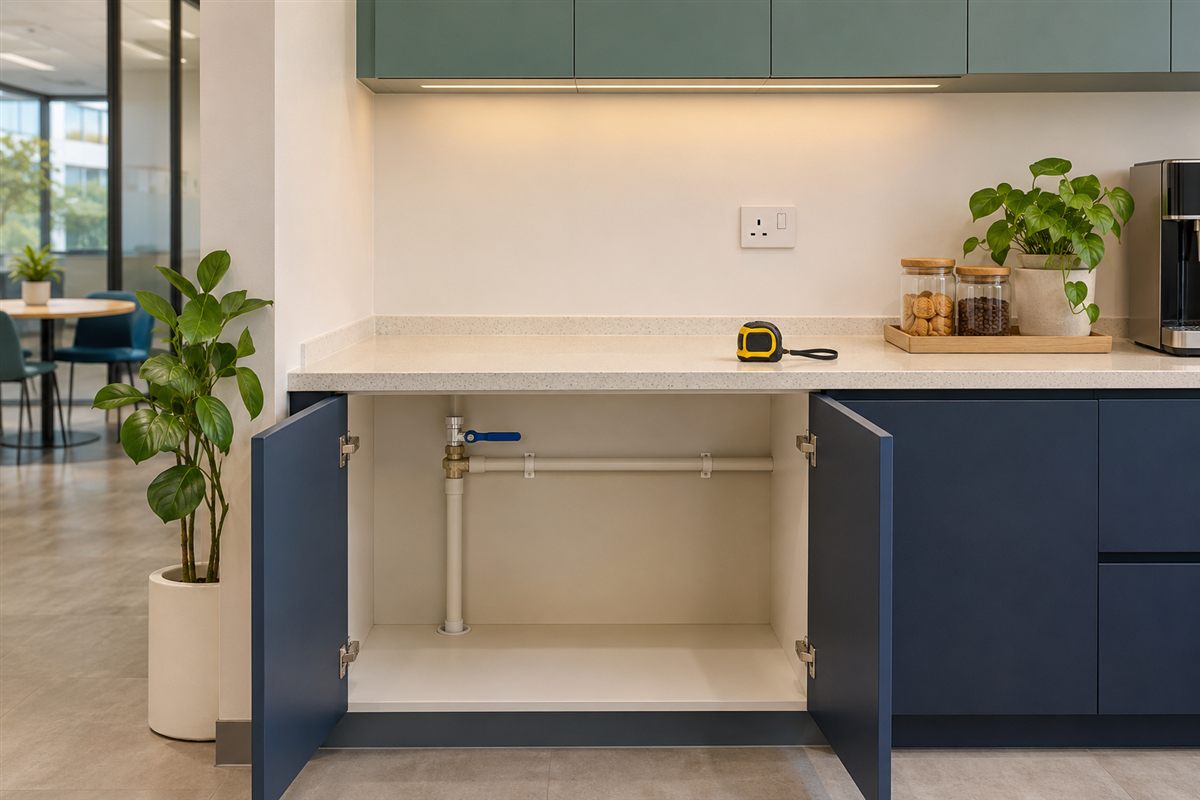
Confirm the supply route, isolation point, drainage if needed and space to replace filters. Schedule disruptive work outside busy patient periods where possible.
A hidden corner that is difficult to clean or inspect is not automatically a better location. Keep a clear sign or staff instruction when the station is unavailable.
Put it into practice
Your planning worksheet
A placement checklist covering queues, spills and accessible routes.
| Placement check | Observe at peak time |
|---|---|
| Reception queue | Refill users do not join or cut across it |
| Accessible route | Door, turning and seating routes remain usable |
| Spills | Named responder and clear cleaning access |
| Utilities | Suitable supply, power, isolation and any drain |
| Service | Panels and filters accessible; downtime arrangement agreed |
Sources & context
- US CDC — About Choosing Home Water Filters
Supports matching treatment to the water supply and specific contaminants. Dispensing calculations and worksheets are GAGE planning examples, not CDC recommendations.
Sources checked 9 November 2026. Worksheets are editorial planning tools. Confirm site-specific requirements, current local guidance and the instructions for the equipment you use.