Map resident movement first
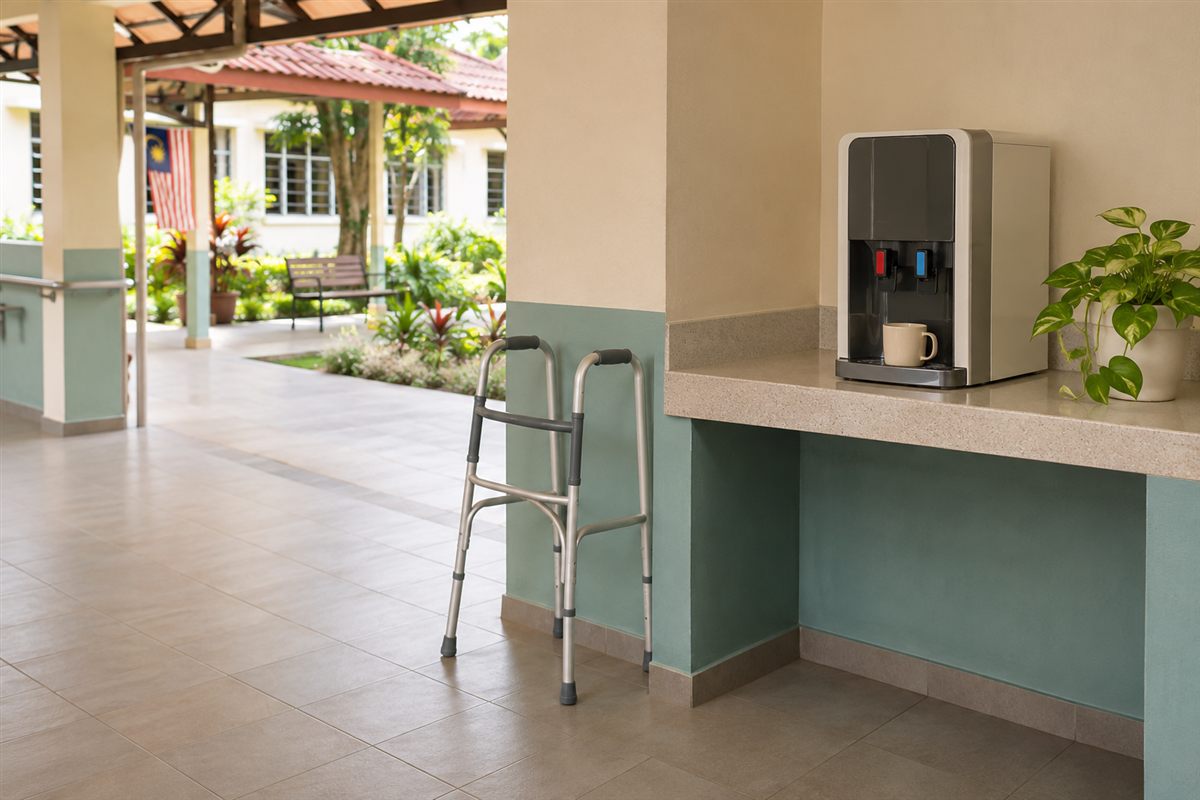
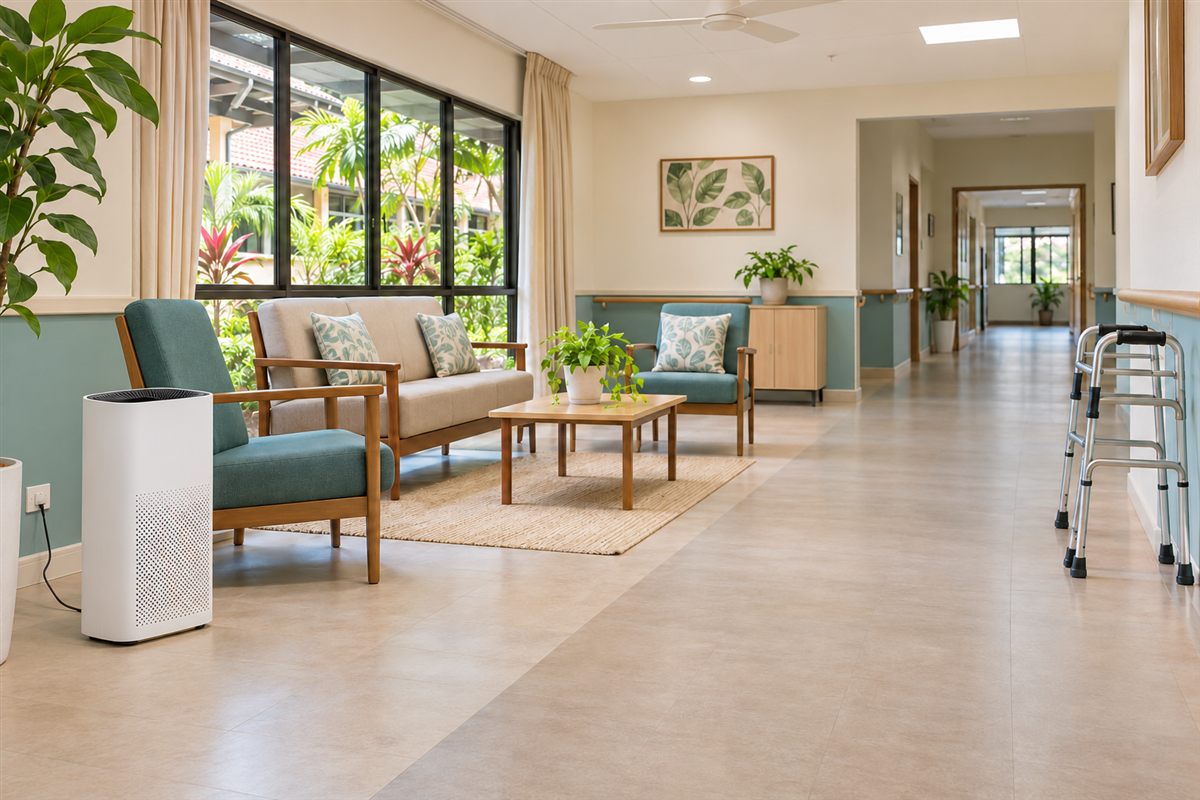
Walk the room with the care team and mark walking-aid routes, chair transfers, doors and routine cleaning access. Do not create an obstacle to gain a theoretically central position.
Check the device’s required clearances and keep leads out of routes. A suitable location needs both an unobstructed air path and safe everyday use.
Size the enclosed space
Record room dimensions and connected spaces. Compare clean air delivery rate (CADR) at a setting the room can tolerate, rather than copying the same device and speed across the building.
A purifier supplements other indoor-air measures; it is not a substitute for the centre’s ventilation or infection-control arrangements. Clinical decisions belong with the responsible care and clinical team.
Assign someone to preserve the layout
Write the agreed position and setting into the room record. Furniture changes can block an intake or move equipment into a walking route.
Review the record after rearranging the room and when residents or staff report discomfort. Plan filter access without performing disruptive work beside residents during rest periods.
Put it into practice
Your planning worksheet
A room-by-room planning worksheet.
| Room worksheet | Record |
|---|---|
| Room ID and use | Bedroom / lounge / activity room; assessment date |
| Geometry | Length, width, height and connected areas |
| Placement | Intake/outlet clearance; cable route; walking-aid access |
| Operation | Chosen speed; airflow evidence; comfort feedback |
| Responsibility | Reviewer, maintenance owner and next review trigger |
Sources & context
- US EPA — Guide to Air Cleaners in the Home, second edition
Supports the distinctions between particle CADR, gas filtration, operating speed and clear airflow. Residential technical principles are used here for operational planning, not as workplace or clinical compliance criteria.
Sources checked 9 November 2026. Worksheets are editorial planning tools. Confirm site-specific requirements, current local guidance and the instructions for the equipment you use.