Assess the room and its boundaries
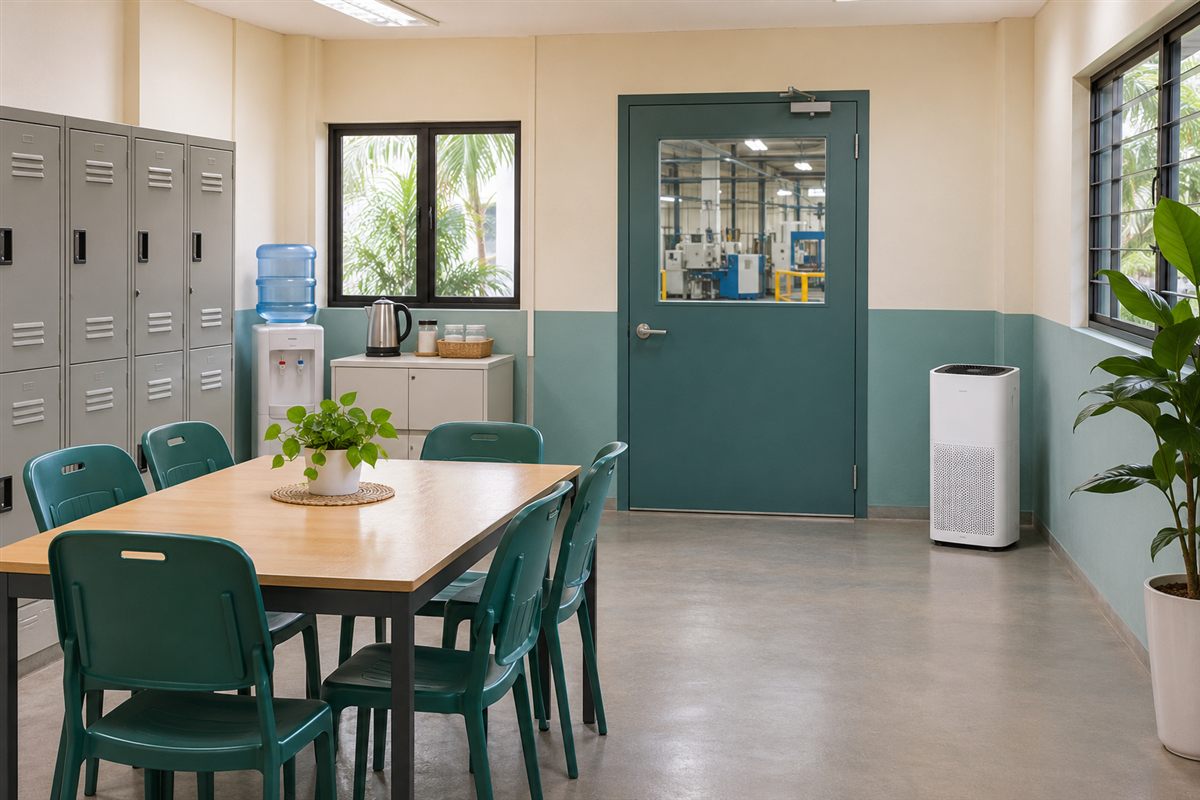
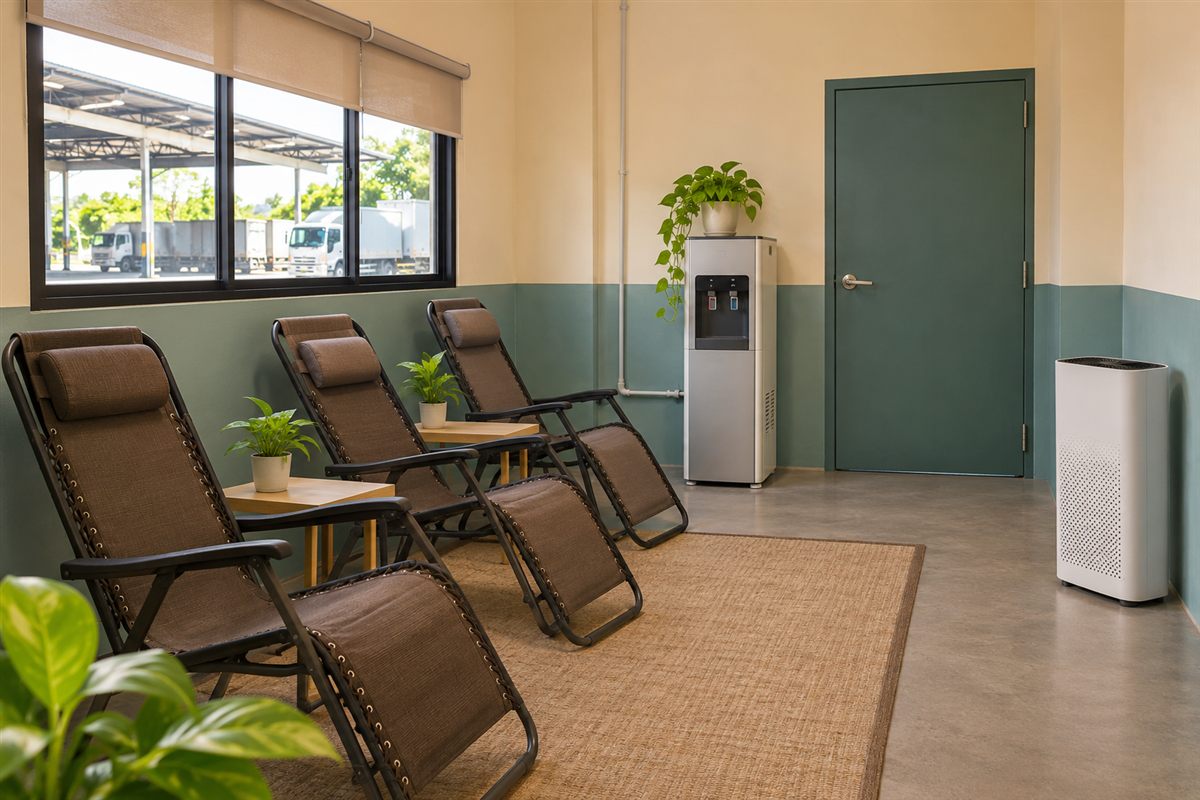
Record dimensions and the normal door pattern across shifts. Note any connection to loading areas or idling vehicles.
If vehicle exhaust enters, escalate the source and ventilation issue; a portable purifier is not a substitute for controlling that hazard. Assess an ordinary enclosed rest room separately from operational bays.
Check airflow and rest-time comfort
Compare clean air delivery rate (CADR) at a tolerable setting and confirm equipment-specific clearance. Keep the outlet away from a sleeping person’s face where it causes discomfort.
Review lights, beeps and automatic speed changes. A maximum-output rating should not be used for sizing if staff will run a lower rest-time setting.
Plan for changes between shifts
Mark the agreed location on the room plan and keep cables out of routes. Identify who restores the setting after cleaning and who reports faults.
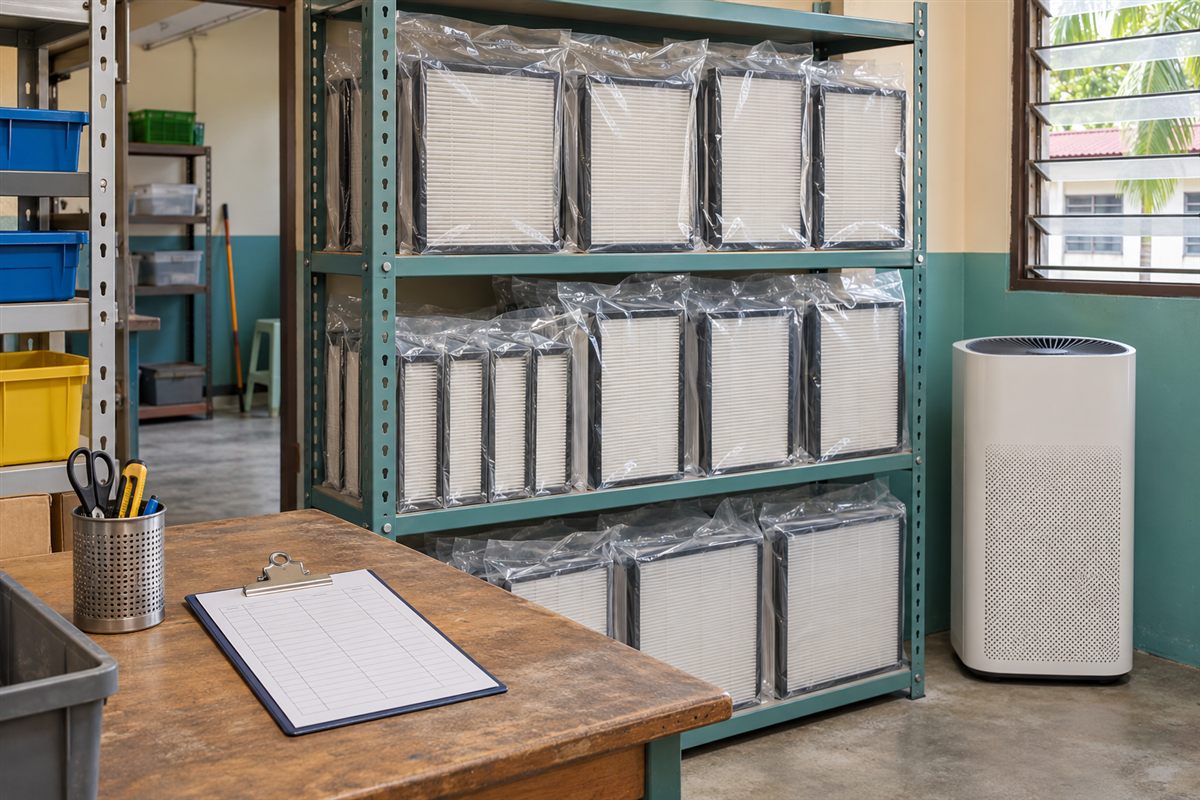
Recheck the position when furniture is moved or an extra rest chair is added. Store spare filters separately rather than stacking supplies around the unit.
Put it into practice
Your planning worksheet
A placement assessment covering noise, doors, furniture and ventilation.
| Placement assessment | Record |
|---|---|
| Doors and ventilation | Normal positions; exhaust ingress concerns |
| Furniture | Full chair and rest-space movement |
| Performance | CADR and noise at chosen rest-time speed |
| Clearance and power | Manual requirements and safe cable route |
| Shift handover | Setting, maintenance contact and reported faults |
Sources & context
- US EPA — Guide to Air Cleaners in the Home, second edition
Supports the distinctions between particle CADR, gas filtration, operating speed and clear airflow. Residential technical principles are used here for operational planning, not as workplace or clinical compliance criteria.
Sources checked 9 November 2026. Worksheets are editorial planning tools. Confirm site-specific requirements, current local guidance and the instructions for the equipment you use.